

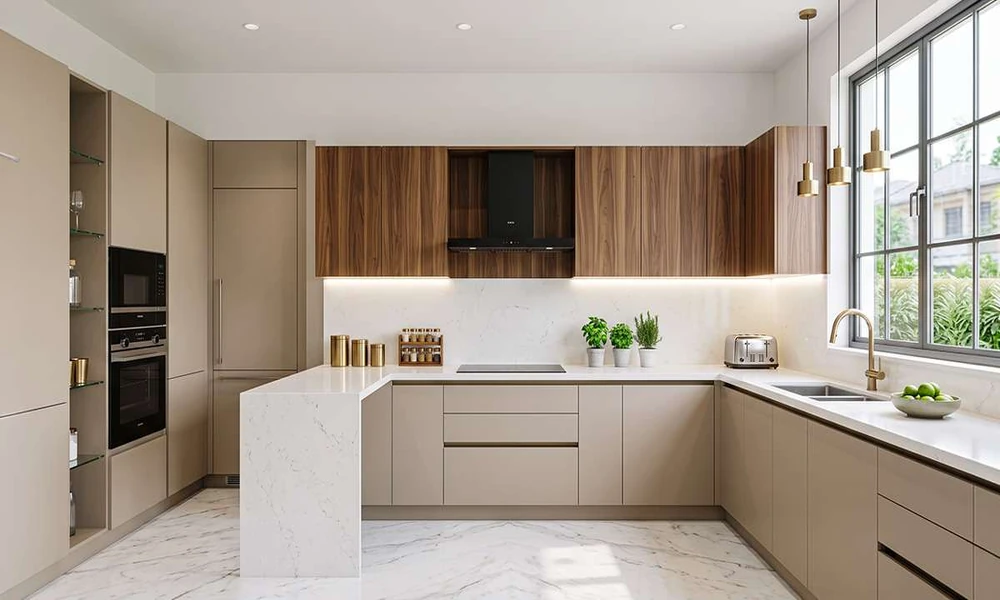
Cabinets do more work than any other element in a kitchen. They carry the weight of stone countertops, frame the sink and range, and decide how many steps it takes to get from the refrigerator to the cutting board. When people feel frustrated with their kitchen, the complaint usually traces back to cabinetry: drawers that stick, corners nobody can reach, or upper cabinets that stop a foot short of the ceiling and collect dust.
That is why so many renovation plans start with the boxes and doors rather than the backsplash or the lighting. Builders who handle kitchen remodel custom cabinets in Ada projects, including the team at jbjbuildersincmi.com, tend to open with a conversation about how a household cooks, shops and gathers, then size each cabinet around those habits instead of fitting the room to a catalog.
Custom work in this part of West Michigan also has to respect a varied housing mix. Older farmhouses near the river often have walls that are far from square and floors that slope a little. Newer homes tucked into wooded subdivisions bring tall ceilings, open floor plans and long sightlines from the family room. Each style asks something different from a cabinet maker, and that is exactly where fully custom pieces earn their place.
Stock, Semi Custom or Fully Custom?
Stock cabinets come in fixed widths, usually in three inch steps, with limited finishes. They work well for simple layouts and tight budgets, but gaps get covered with filler strips, and those strips are wasted storage.
Semi custom lines let you adjust depth, choose from more door styles and add organizers. For many kitchens, this middle tier is a sensible compromise.
Fully custom cabinetry is built to the exact measurements of your room. A cabinet can run all the way to an uneven ceiling, wrap around a chimney chase, or fit a window that sits off center. You also choose the wood species, the finish and the interior layout drawer by drawer. The tradeoff is longer lead time and a higher price, so the value shows up most in rooms with odd dimensions or in homes where owners plan to stay for many years.
Michigan Seasons Are Hard on Wood
Few homeowners think about humidity when picking cabinet doors, but they should. West Michigan swings from humid summers to dry, heated winters, and solid wood moves with those changes. A painted door made from a single solid panel can show a hairline crack along its joints after the first winter.
Experienced makers plan around this. Many use MDF center panels for painted doors because MDF stays stable, while keeping solid hardwood for the frames. Stained doors in oak or walnut tend to hide seasonal movement better than bright white paint. Good installers also let cabinets sit in the house for a few days before mounting them so the wood adjusts to indoor conditions. Running a humidifier in winter helps protect both the cabinetry and the floors beneath it.
Trends Showing Up in New Kitchens
Design tastes have shifted noticeably over the past few seasons. The all white kitchen still appears, but it no longer dominates. Here is what many designers are building now:
- Warm wood tones such as white oak and walnut, often in a natural or lightly rubbed finish
- Two color schemes, with a painted perimeter and a wood or deep green island
- Drawer bases in place of lower doors, so pots and dishes slide out instead of hiding in the back
- Appliance garages that tuck the toaster and coffee maker behind a lift up or pocket door
- Floor to ceiling pantry walls that replace a separate walk in pantry
- Integrated LED strips under uppers and inside glass front cabinets
The common thread is function dressed in calm, natural materials. Families want kitchens that look tidy even when the counters are in daily use.
The Box Matters More Than the Door
Door style gets most of the attention in showrooms, yet the cabinet box determines how long the whole system lasts. Plywood boxes hold screws well and resist moisture better than particleboard, which matters most under the sink. Look for dovetailed drawer boxes, full extension soft close slides and hinges rated for heavy daily use.
Indoor air quality deserves a look too. Many cabinet panels contain composite wood, which can release formaldehyde. Federal formaldehyde emission standards for composite wood products set limits for plywood, MDF and particleboard sold in the United States, and compliant materials carry a TSCA Title VI label. Asking your cabinet maker to confirm compliant materials, or choosing products made with no added formaldehyde, is a simple step that pays off in a room where you spend hours every day.
Finish quality is the other hidden factor. Catalyzed lacquers and conversion varnishes resist water, grease and cleaning sprays far better than basic paint, and they are what keep a kitchen looking fresh after years of use.
Older Homes Bring Extra Steps
Tearing out original cabinets in an older house often reveals surprises. Soffits may hide ductwork or plumbing vents. Walls may need shimming or fresh drywall before new boxes can hang straight. Outdated wiring might not support modern lighting or appliance circuits.
Homes built before 1978 add one more consideration. Removing old cabinets, trim and painted surfaces can disturb lead based paint and release dust. The EPA recommends that owners of these homes hire contractors certified in lead safe renovation work practices, which include containment, careful cleanup and proper disposal. It is worth asking about this before demolition day, especially if young children live in the home.
Budget and Timeline Without the Guesswork
Cabinetry is usually the single largest line item in a kitchen renovation, so it shapes every other decision. Setting a firm cabinet budget early prevents the common trap of overspending on doors and running short for hardware, lighting or counters.
Timing follows a predictable order. Design and selections come first, followed by detailed shop drawings you approve before anything is cut. Building custom pieces generally takes several weeks, and many makers take final measurements after demolition so the cabinets fit the true room dimensions rather than a guess. Countertop templating happens only after the cabinets are installed and leveled, since stone fabricators need exact edges to work from.
Planning around this sequence helps you decide when to set up a temporary kitchen, often a folding table, a microwave and a coffee maker in the dining room, for the weeks when the real one is out of service.
Living With the Result
A well built set of custom cabinets fades into the background in the best possible way. You stop noticing the drawers because they glide, stop wrestling with corners because nothing is hidden, and stop apologizing for the kitchen when guests arrive. That everyday ease, more than any color trend, is what makes the investment feel worthwhile. Careful choices about materials, construction and fit today mean a kitchen that still works smoothly long after the paint swatches and design magazines have been put away.