

The first person to judge a new deck in Novi usually isn’t a neighbor looking over from the next yard. It’s a building inspector standing over an open post hole with a tape measure, checking that it goes down a full 42 inches before any concrete is poured. By that point, several other people have already reviewed the project on paper. Most of the delays homeowners run into start in that paper stage, weeks before any lumber shows up in the driveway.
That paperwork is the side of deck building in Novi that rarely appears in project photos. Experienced crews deal with it on every job. hartmanshammerllc.com, for example, builds composite, PVC and wood decks from its base on Magnolia Court and holds Trex Pro certification. With a builder like that, the first conversation tends to be about lot lines, easements and association rules, and board colors come later. Getting those early answers right shapes everything that follows.
Permission Starts Inside Your Subdivision
Most Novi neighborhoods have a homeowners association, and the city expects proof of its approval before it reviews a deck permit. If the association isn’t active yet, which can happen in newer developments, the builder’s approval takes its place. Many architectural committees only meet on a set schedule. A plan sent in a day after their meeting can sit for weeks.
Associations care about different things than the city does. Their concern is usually how the deck looks, including railing styles, board colors, privacy screens and sometimes the size of the deck compared to the house. Some subdivisions also have deed restrictions that change the standard setback distances. A layout that would pass at city hall can still be turned down by the HOA, so it’s worth reading those covenants before anyone draws a line.
Two Forms About Trees and Water
The application includes a woodland affidavit and a wetland affidavit. Novi protects a good amount of its tree cover and wet ground, and plenty of backyards border those areas. The forms ask you to state whether the work touches regulated land. If your lot backs onto a wooded strip or a pond, check the plat before deciding how far the deck should reach. Taking out one protected tree to fit a larger deck can turn a simple permit into a much longer review.
How Far the Boards Can Reach
Zoning sets the outer edge of your deck, and many homeowners first learn this from a rejected plan. An open, unenclosed deck can extend up to 18 feet into a rear yard setback, but it can’t sit over any easement. Side yards allow much less room, and corner lots have two front yards to deal with.
Easements catch people off guard most often. Utility and drainage easements often run along the back of the lot, sometimes marked only by a slight dip in the lawn. A deck built over one can be ordered removed if crews ever need access. The plot plan you submit has to show the distance from the new structure to every lot line and easement, so measure it on the ground instead of relying on an old survey sketch.
Drawings the City Won’t Guess At
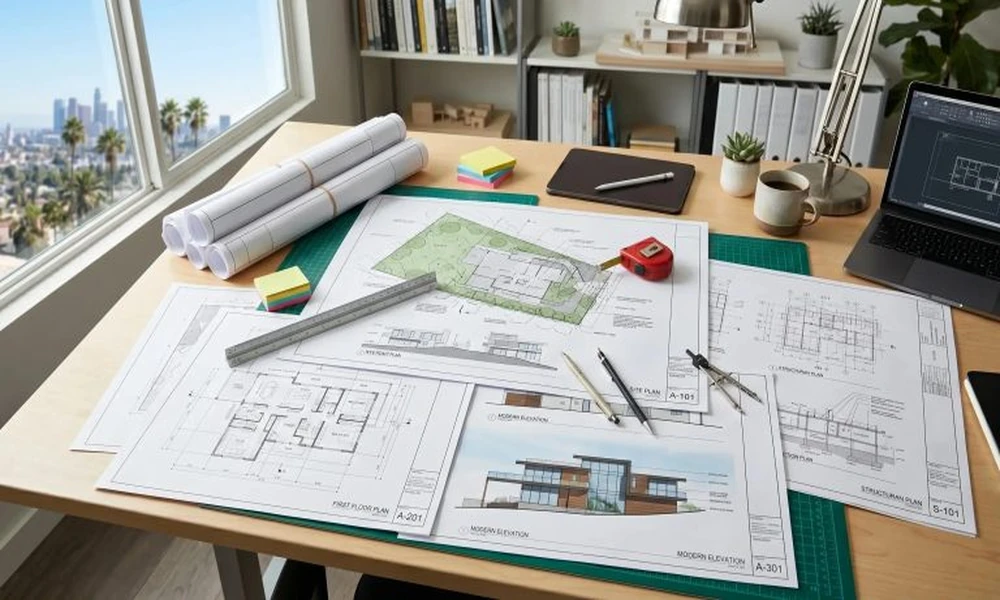
Novi asks for two complete sets of plans with exact dimensions. The city doesn’t scale drawings, so a neat sketch without numbers won’t be accepted. The reviewer is looking for a framing plan, an elevation and a cross section, and together they need to show:
- footing depth and the diameter of each post hole
- joist size, spacing and clear span between supports
- post sizes and how far apart they stand
- beam sizes and the span between posts
- the connection hardware, which has to be hot-dipped galvanized
- the deck’s height above grade at its highest point
- guardrail height, baluster spacing and stair dimensions
Missing details are the most common reason applications get rejected. Every round of corrections pushes the start date back.
When the House Says No to a Ledger
Not every wall can support a deck. Novi doesn’t allow a ledger on brick veneer, chimneys, cantilevered overhangs, bay windows or the ends of prefabricated open web joists. When the back of the house has any of those, the deck has to be freestanding, with its own row of posts and a beam next to the house. That adds cost, but it also takes the house out of the load path.
Where a ledger is allowed, it has to be thru-bolted with nuts and washers, and the connection must be reachable for inspection from inside the house. A finished basement ceiling behind the ledger can become a real problem, so plan for an access panel early. Posts near the foundation need extra depth as well. Soil next to a house was dug out and backfilled when the home was built, so columns in that zone have to go as deep as the house footings. The city’s residential deck requirements sheet covers these rules in more detail and is worth reading before any design is final.
Two Visits That Decide Everything
Once the permit is issued, two inspections matter most. The first is the open post hole, dug to 42 inches and left exposed until the inspector signs off. The second is the finished deck. The approved plans have to be on site for both, and requests made online by 3:30 in the afternoon are usually scheduled for the next day. Since excavation is involved, you also need to contact Michigan’s MISS DIG system before digging so buried lines get marked.
Weather complicates the first visit more than people expect. A spring storm can fill open holes with water and mud, and a hole that has partly collapsed may need to be cleaned out before it passes. Skirting is another common mistake. It can’t go on until after the final approval, because the inspector needs to see the framing underneath.
Rails, Steps and the Light Nobody Plans For
The finishing details face as much scrutiny as the footings. Any deck surface more than 30 inches above grade needs guardrails at least 36 inches tall, with balusters spaced under 4 inches apart and a top rail that can resist a 200-pound push in any direction. Stairs with four or more risers need a graspable handrail between 34 and 38 inches above the nosing. Riser heights can’t exceed 8¼ inches, treads need at least 9 inches of depth, and both have to stay consistent within each run.
The detail homeowners forget most often is lighting. Exterior stairs need a light source near the top landing, controlled from inside the house unless it stays on all the time or turns on automatically. If there’s no fixture there now, adding one may mean bringing in an electrician, which should go into the plan from the start.
Working Backward From the First Summer Evening
Building the deck is often the shortest part of the whole process, since many custom decks go up in one to three weeks once work starts. Association review, affidavits, plan corrections and inspection scheduling are what stretch the calendar. Homeowners who start the paperwork in the middle of winter often have their permit ready when the ground thaws. Those who wait for warm weather to start planning can end up watching July go by from behind a fenced-off hole in the yard.